
LOT 13 HAZELDYNE CT
Westminster, MD 21157
- 4 Beds
- 3 Baths Full Baths: 2 Half Baths: 1
- 3,158 SqFt
- 1.21 Lot Size
- - Year Built
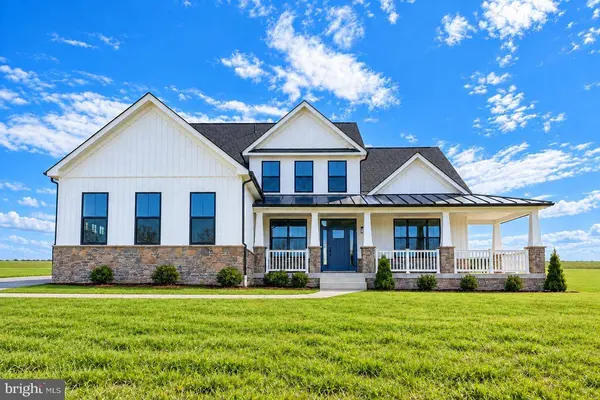
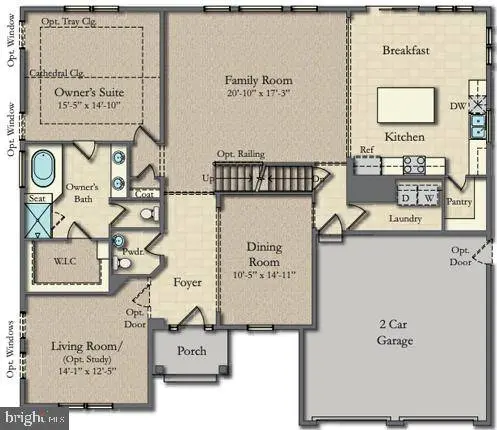
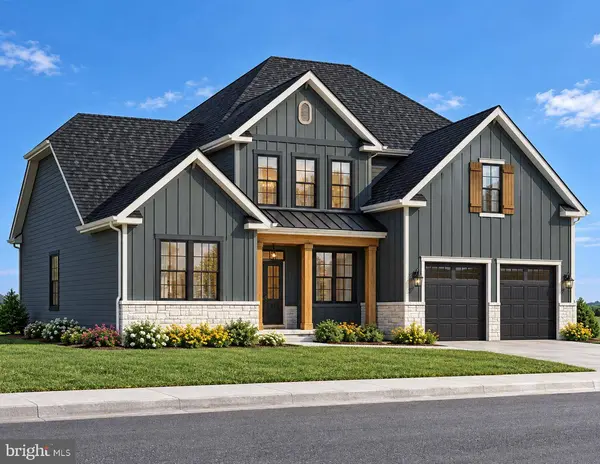
The featured Georgetown model offers approximately 3,158 square feet above grade of thoughtfully designed living space, with 4 bedrooms, 2 full baths, and a half bath. An inviting covered front porch, distinctive rooflines, and stone accents lend timeless curb appeal, while the spacious layout offers room for everyday living and entertaining.
Whether you envision the Georgetown or a different design, this is an opportunity to shape your next home around the way you want to live.
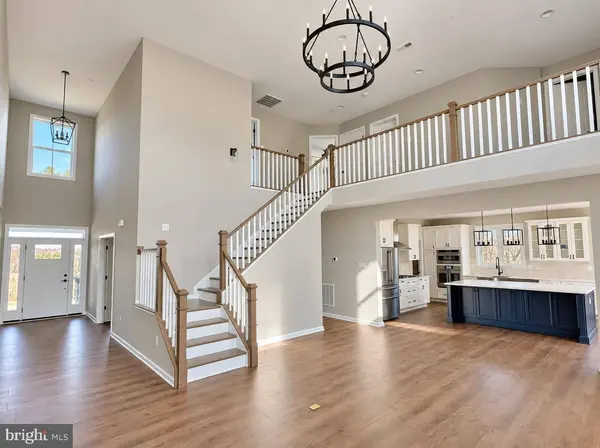
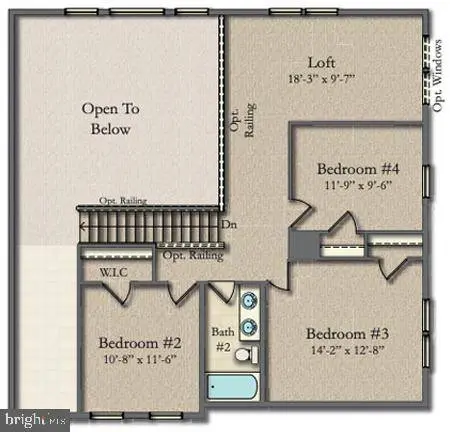
The Georgetown is a proposed model. Photos and renderings may show optional features or digitally altered finishes. Final pricing, square footage, features, and specifications depend on the selected plan and options.esigned main level where soaring ceilings, abundant natural light, and an open, flowing floor plan create a warm and welcoming atmosphere. The impressive two story family room serves as the heart of the home, offering a dramatic yet comfortable gathering space. Overlooking the family room, the upper level loft adds an additional dimension to the home's open design while providing a versatile space for a home office, reading retreat, or additional living area.
The beautifully appointed gourmet kitchen is designed to impress, featuring granite countertops, quality cabinetry, stainless steel appliances, and a center island offering generous space for meal preparation, casual dining, and entertaining. Space for a breakfast area provides the perfect setting for everyday meals, while the additional morning room offers a bright and inviting space to relax and enjoy views of the surrounding property. A formal dining room provides an elegant setting for gatherings and special occasions.
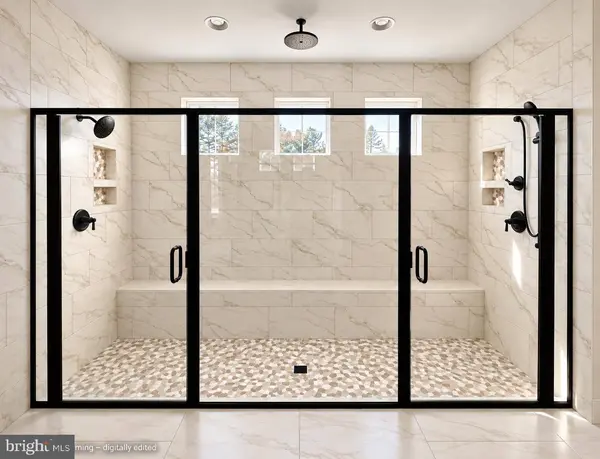
One of the home's most desirable features is the spacious main level primary suite, thoughtfully positioned to provide comfort, privacy, and convenience. This relaxing retreat features a generous walk in closet and a private primary bathroom with a soaking tub, separate walk in shower, and dual vanities. An additional living room, which could also serve as a home office or study, a conveniently located main level laundry room, and a powder room complete the main level.
Upstairs, you'll find three additional generously sized bedrooms, a full hall bathroom, and a spacious loft overlooking the family room below. The thoughtfully designed upper level provides wonderful flexibility for a variety of needs.
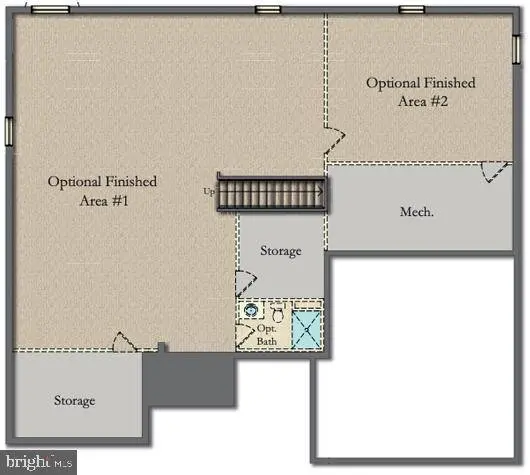
The expansive unfinished lower level offers incredible potential for future living space, bathroom rough in, and abundant room for storage, recreation, a home gym, or additional entertaining areas. Whether you envision a finished recreation room, home theater, or guest accommodations, the possibilities are yours to explore.
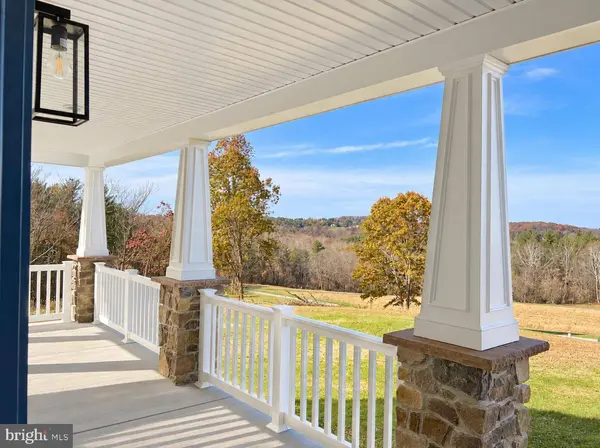
Outside, the beautiful 1.21-acre property provides plenty of room to enjoy the outdoors, entertain, garden, or simply appreciate the peaceful surroundings. The extended covered front porch offers a welcoming place to enjoy your morning coffee or unwind at the end of the day. Additional highlights include an attached garage, energy efficient features, quality construction, and the opportunity to enjoy the comfort and peace of mind that comes with a newly built home.
Beautifully combining thoughtful design, spacious living areas, and a desirable Westminster setting, this custom built home offers a wonderful opportunity to enjoy modern living with timeless appeal. Don't miss the chance to make this exceptional property your own!
GALLERY
PROPERTY DETAIL
Key Details
Property Type Single Family Home
Sub Type Detached
Listing Status Active
Purchase Type For Sale
Square Footage 3, 158 sqft
Price per Sqft $328
Subdivision None Available
MLS Listing ID MDCR2038332
Style Colonial
Bedrooms 4
Full Baths 2
Half Baths 1
HOA Y/N N
Abv Grd Liv Area 3,158
Annual Tax Amount $1,234
Tax Year 2026
Lot Size 1.210 Acres
Acres 1.21
Property Sub-Type Detached
Source BRIGHT
Location
State MD
County Carroll
Zoning RESIDENTIAL
Rooms
Basement Unfinished, Sump Pump, Rough Bath Plumb, Interior Access
Main Level Bedrooms 1
Building
Lot Description Cul-de-sac, Level
Story 3
Foundation Concrete Perimeter, Passive Radon Mitigation
Above Ground Finished SqFt 3158
Sewer On Site Septic
Water Well
Architectural Style Colonial
Level or Stories 3
Additional Building Above Grade
Structure Type 9'+ Ceilings,High
New Construction Y
Interior
Interior Features Attic, Bathroom - Soaking Tub, Bathroom - Tub Shower, Bathroom - Walk-In Shower, Breakfast Area, Built-Ins, Carpet, Ceiling Fan(s), Chair Railings, Crown Moldings, Dining Area, Entry Level Bedroom, Formal/Separate Dining Room, Kitchen - Eat-In, Kitchen - Island, Kitchen - Table Space, Pantry, Primary Bath(s), Recessed Lighting, Sprinkler System, Upgraded Countertops, Walk-in Closet(s), Window Treatments
Hot Water Electric
Heating Energy Star Heating System, Heat Pump(s)
Cooling Energy Star Cooling System, Zoned
Flooring Carpet, Engineered Wood, Hardwood, Luxury Vinyl Plank, Ceramic Tile
Equipment Dishwasher, Disposal, Built-In Microwave, Oven/Range - Electric, Stainless Steel Appliances, Washer/Dryer Hookups Only, Water Heater - High-Efficiency
Window Features Double Pane,Low-E
Appliance Dishwasher, Disposal, Built-In Microwave, Oven/Range - Electric, Stainless Steel Appliances, Washer/Dryer Hookups Only, Water Heater - High-Efficiency
Heat Source Electric
Laundry Main Floor
Exterior
Exterior Feature Porch(es)
Parking Features Garage - Side Entry, Garage Door Opener, Inside Access
Garage Spaces 2.0
Water Access N
Roof Type Architectural Shingle
Accessibility None
Porch Porch(es)
Attached Garage 2
Total Parking Spaces 2
Garage Y
Private Pool No
Schools
School District Carroll County Public Schools
Others
Senior Community No
Ownership Fee Simple
SqFt Source 3158
Security Features Sprinkler System - Indoor
Special Listing Condition Standard
SIMILAR HOMES FOR SALE
Check for similar Single Family Homes at price around $1,038,639 in Westminster,MD

Active
$940,655
0707007728 HOOK RD #COVINGTON, Westminster, MD 21157
Listed by Patriot Realty, LLC4 Beds 3 Baths 3,405 SqFt
Active
$985,658
0707007728 HOOK RD #DEVONSHIRE, Westminster, MD 21157
Listed by Patriot Realty, LLC4 Beds 3 Baths 4,016 SqFt
Active
$912,382
0707007728 HOOK RD #MAGNOLIA, Westminster, MD 21157
Listed by Patriot Realty, LLC4 Beds 3 Baths 2,953 SqFt
CONTACT